

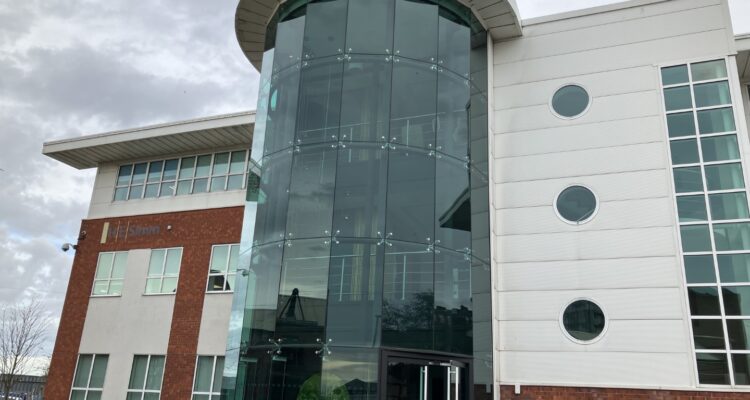
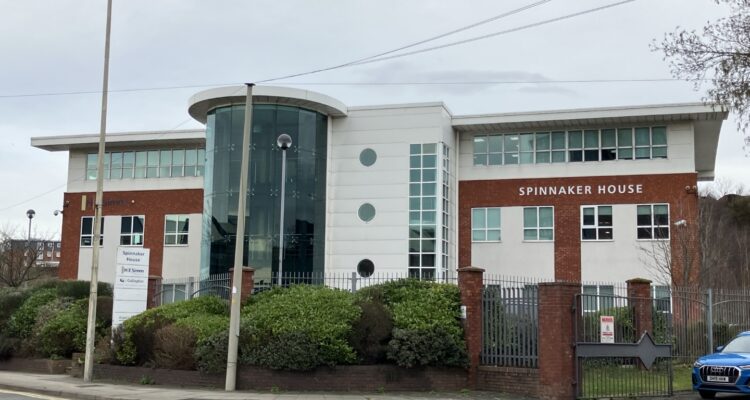
Modern Purpose Built Pavilion-Style Office Building
Features
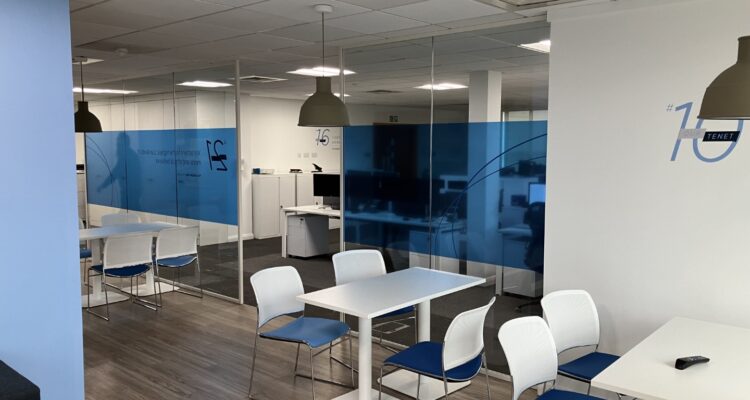
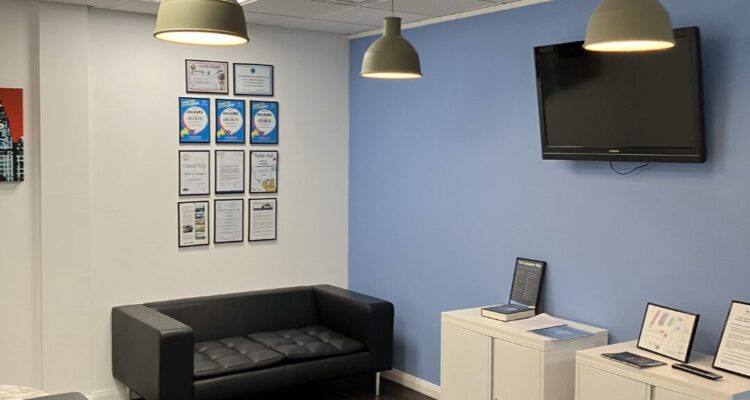
- Fitted to a high standard
- Prominent frontage to Sefton Street
- Potential to split office accommodation
- Secure, fence and gated site
- Excellent transport links to Liverpool City Centre and South Liverpool
- Passenger lift to all floors
- Air conditioned accommodation with raised floors and suspended ceiling
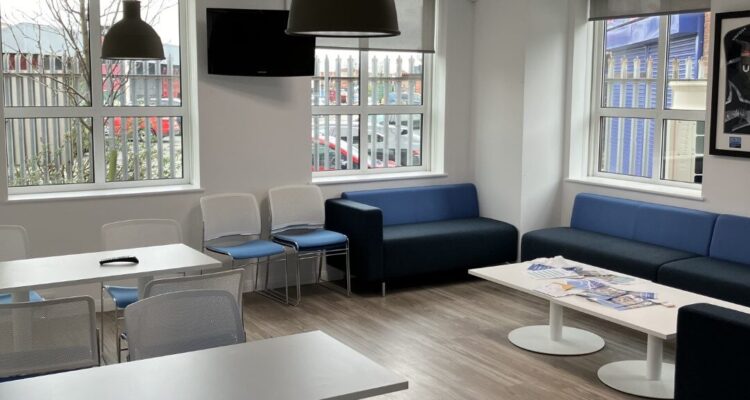
- Kitchen facilities and WCs within the accommodation
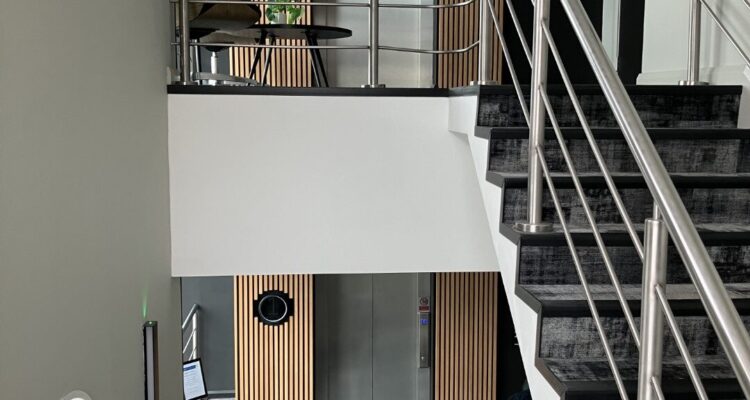
- Full height atrium with feature glazing, lighting and wood panelling
Location
Spinnaker House occupies a highly prominent position fronting Sefton Street, approximately 1.5 miles south of Liverpool City Centre.
Sefton Street is an important arterial route linking Liverpool City Centre with the affluent suburbs of south Liverpool and benefits from approximately 20,000 vehicle movements per day providing the property with excellent visibility and accessibility. The surrounding area is an established commercial location comprising a mix of modern offices, light industrial and trade counter premises, leisure uses and residential developers.
Brunswick Railway Station is located close to Sefton Street and provides direct access to Liverpool Central and the wider Merseyrail station network.
Description & Specification
Spinnaker House comprises a self-contained, pavilion style office building arranged over ground and two upper floors, situated on a secure, fenced and gated site extending to approximately 0.76 acres.
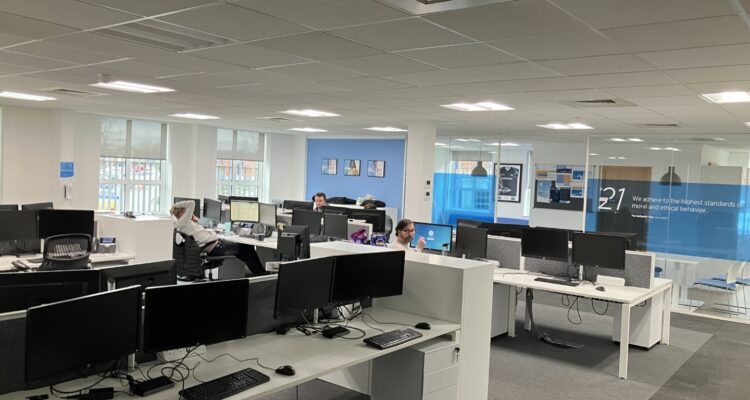
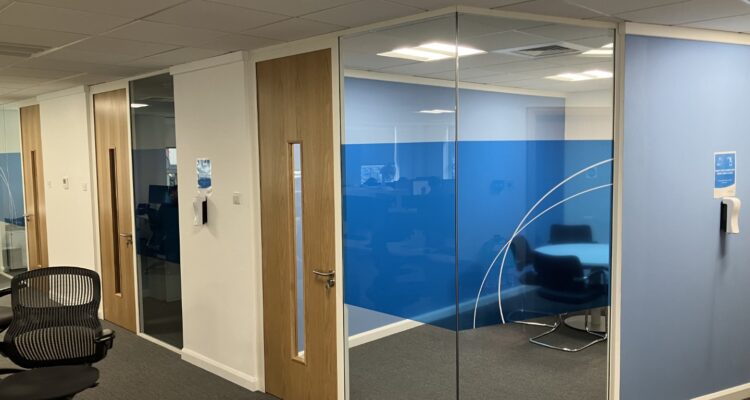
The offices provide a combination of open-plan working areas, meeting rooms and more private/discrete working areas, accessed from reception areas and a central core incorporating a staircase and passenger lift.
The accommodation has been fitted to a high standard and provides a modern working environment incorporating air conditioning, plastered and painted walls, raised floors with floor boxes, suspended ceilings with recessed lighting and powder-coating sealed double-glazed windows.
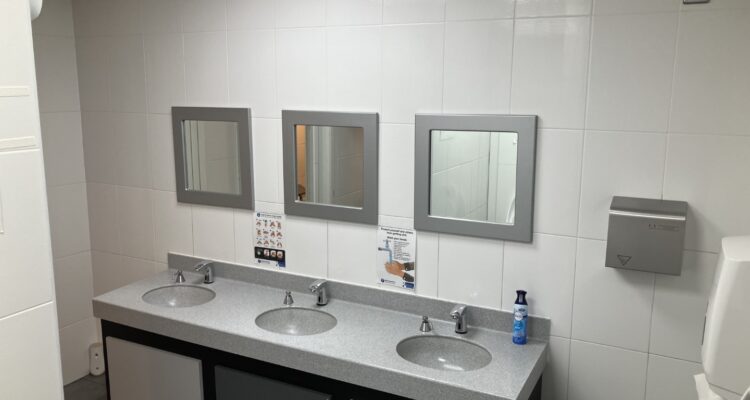
Male, female and disabled WCs are provided, together with kitchen facilities within the demised accommodation. A particularly attractive feature is the full-height central atrium, incorporating feature glazing, lighting and wood panelling around the lift, creating an impressive arrival and circulation space.
The building also benefits from a 42 panel roof-mounted solar array, providing enhanced environmental credentials and supporting occupiers’ sustainability objectives.
Parking at approximately 1 space per 250 sq. ft, subject to availability.
accommodation
Ground Floor – 4,219 sq. ft (392 sq. m)
Rent
£16.50 per sq ft per annum.
Service Charge
A service charge is administered across the estate for the maintenance and management of the common parts, including the car park. The service charge budget is equivalent to approximately £5.69 per sq. ft.
Rateable Value
All costs quoted are for indicative purposes only and all all interested parties should rely on their own enquiries with the local authority.
VAT
All prices, outgoings and rentals quoted are exclusive of VAT, but may be liable at prevailing rate. Further information on request.
Terms
The accommodation is available by way of a new lease on terms to be agreed.
Legal Costs
Unless otherwise stated all parties to bear their own legal costs.
EPC
Energy performance certificate is C (61).